
11 min
What a Sauna and Cold Plunge Cost Across Africa in 2026
An honest continental price breakdown: what a sauna and cold plunge cost in eight African countries, what move…
Read more →Mahé ran out of flat land decades ago. What is left is slope with granite on it, and slope is an engineering brief before it is a design one.
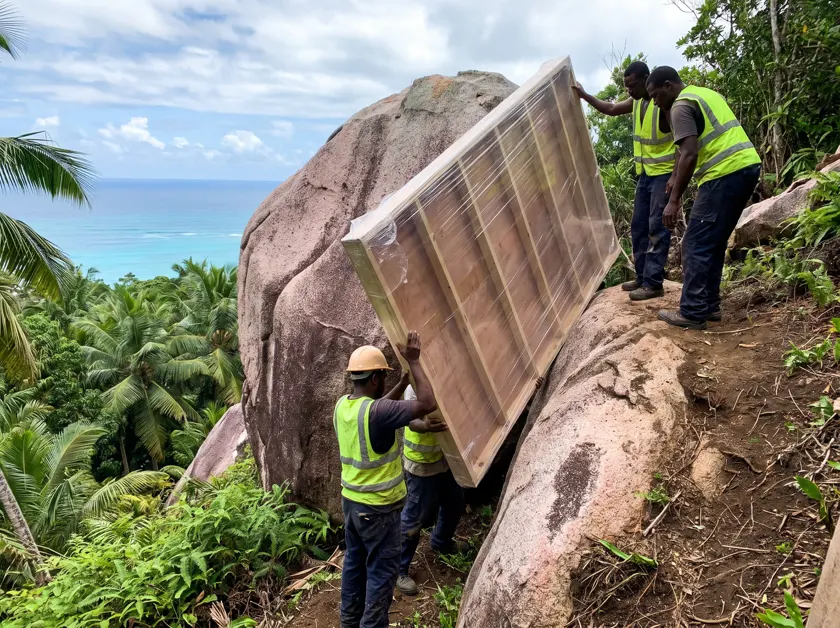
The first thing we do on a hillside enquiry is not measure the terrace. It is walk from the nearest point a vehicle can reach to where the cabin will stand, photographing every step, gate, turn and gap, and measuring the tightest one.
That measurement sets the panel size for the whole project. A cabin that would ship as three large sections to a level plot ships as six smaller ones here, with the joints designed and sealed rather than improvised on site. The alternative — discovering at delivery that a panel does not fit through a gap between two boulders — is a genuinely expensive afternoon, and we have been called in to rescue it more than once.
The carry then gets priced as its own line. It is honest, it is comparable between quotes, and it forces both of us to think about it early.
Moving or breaking granite on these islands is expensive, extremely noisy, frequently refused and almost always unnecessary. Our default is to design around the boulders, and more often to design with them: as one wall of an enclosure, as the backdrop a glass wall looks at, as shade, or as the block a plunge basin is carved from.
This is not aesthetic sentimentality. A boulder is a free structural element and a free windbreak, and on a plot where every cubic metre of excavation costs money, leaving the rock where it is saves a great deal.
Where a design genuinely requires breaking rock, that needs permission and it needs saying out loud before anyone falls in love with a drawing. We will tell you at survey stage, not at quotation stage.
On most hillside plots here the bedrock is close to the surface, which is a gift. A plinth built of split granite and pinned into that bedrock is cheaper, more permanent and better looking than a slab poured on a benched platform.
Where the ground is too steep or the rock too deep, we use a galvanised steel sub-frame on pad footings, sized by an engineer rather than by eye. That is a real cost and it is worth it: a cabin that settles unevenly on a slope opens its joints, and once the joints open in this humidity the timber goes.
What we do not do is bench into a slope and hope. On this geology that is how you discover where the water runs, usually during the first heavy shower after handover.
Clients on hillside plots worry about salt, and salt is real. But the failures we are called to on steep sites are nearly always rainwater: a heavy tropical shower running down the slope, hitting the back of a terrace and having nowhere to go except into the structure.
The answers are unglamorous and cheap at design stage. A cut-off drain above the platform intercepting surface water and taking it around. A fall away from the cabin rather than towards it. A ventilated void underneath so that anything that does get there can dry and drain. A plant enclosure that is never sited at the bottom of a fall, on a raised pad with its own drainage.
All of that is invisible when it works, which is why it gets value-engineered out of other people's projects and why we do not offer it as an option.
Bel Ombre, Glacis and much of the west coast are served by a single narrow road with limited turning and almost no parking. A lorry parked for an hour blocks it, and that is a bad start with the neighbours you will live beside for years.
So deliveries are scheduled outside peak hours, unloaded quickly into an agreed staging point, and carried from there in stages. We plan that with you before booking transport. It is a small courtesy that costs nothing and it is noticed.
A common assumption is that a plot two hundred metres above the sea is less exposed. In practice, on a windward slope, salt-laden air rises and the exposure at height can be as bad as on the beach — and the drying conditions are no better, because the humidity is the same everywhere.
So the specification is constant across these islands: A4 stainless for every fixing including the hidden ones, end grain sealed before assembly rather than after, ventilated voids, drained and vented cavities, sealed and filtered plant enclosures, and a titanium heat exchanger in any water circuit.
It is a modest premium on day one and it is the difference between a cabin that looks right in fifteen years and one that looks neglected in three.
On a level plot a chiller can sit on a pad beside the tub and be forgotten. On a hillside it needs deciding properly: it must be above the fall line so surface water never reaches it, close enough that hose runs stay short and losses stay small, out of the direct salt spray, and accessible for a technician carrying tools down forty steps.
Those four requirements conflict on most plots, and resolving them is a real design decision rather than an afterthought. We site the enclosure on the drawing at the same time as the cabin, not after everything else is placed.
It is also where noise lives. Plots here are stacked up a slope and sound travels downhill beautifully, so plant sits on anti-vibration mounts inside a louvred enclosure with the grille facing away from the boundary, and we give the neighbours' side of the argument a thought before it becomes an argument.
A level Eden Island installation takes eight to ten weeks. The same specification on a Glacis hillside takes ten to twelve, and the difference is almost entirely handling: smaller sections take longer to make, longer to carry and longer to assemble, and the substructure is a real piece of construction rather than a slab.
We say that at quotation stage and build it into the programme rather than discovering it. A contractor who quotes a hillside job on flat-site timescales is either inexperienced here or planning to explain later.
The compensation is that a hillside plot in these islands gives you a view and a setting that no flat site can, and once the platform exists it is permanent. The hard part happens once.
A platform pinned into rock with a cut-off drain above it. A cabin in sections nobody can see the joints of, sitting on a ventilated void, with the glass facing the one view worth having. A plunge under existing canopy rather than on the open terrace. Plant enclosed, filtered, raised and out of the fall line. A carry route that has been used once and will be used again at every service visit.
It looks simple. Most of the work that made it simple happened before anything was ordered.
Want this checked against your own room? Send us the dimensions and a photograph and we will come back with a drawing.
An honest continental price breakdown: what a sauna and cold plunge cost in eight African countries, what move…
Read more →
An honest breakdown of sauna and cold plunge prices in the Seychelles: what sits inside SCR 100,000, what push…
Read more →
From Nairobi at 1,795 m to the Ngorongoro rim: why African highland saunas need a bigger heater, and why the s…
Read more →