11 min
What a Sauna and Cold Plunge Cost Across Africa in 2026
An honest continental price breakdown: what a sauna and cold plunge cost in eight African countries, what move…
Read more →A terrace installation twenty floors up is four separate problems. None of them are difficult. All of them are expensive to discover late.
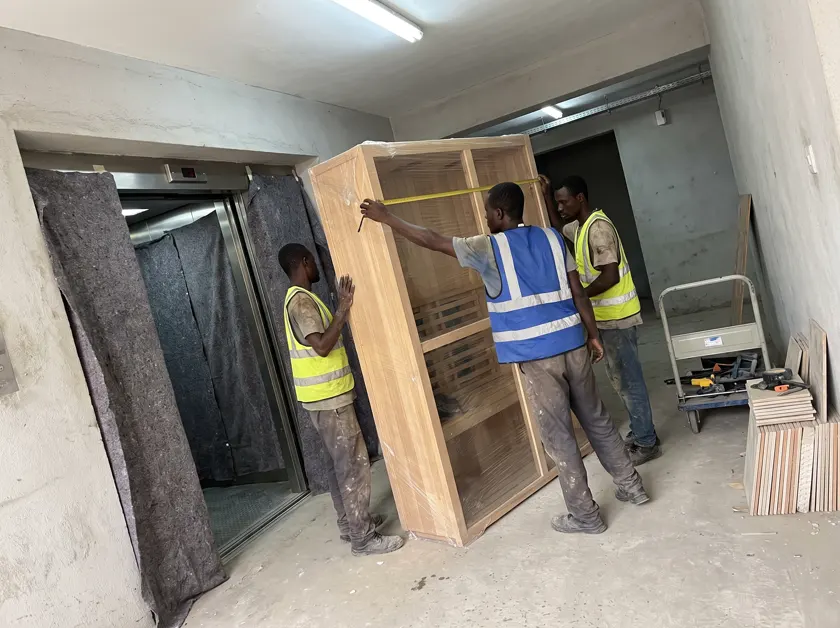
Before we quote a tower project we measure the service lift — height, width, depth and, critically, the diagonal. Then every panel is designed to pass it with enough room to turn at the lobby and at the landing.
A panel that fits the drawing but not the lift is one of the most expensive afternoons available in this trade: a crew standing idle, a crane that was not budgeted, or a cabin redesigned on site by people who should not be redesigning cabins.
Where a component genuinely cannot go up — a large heater, a pre-formed basin, occasionally a full glass panel — the options are a redesign or a crane lift, and both belong in the quote rather than in a phone call during the build. We would rather lose a job at quotation than win it and then explain.
A 900-litre plunge tub is close to a tonne once filled, and a tiled or cast basin is more. Concentrated over a small footprint on a suspended terrace slab, that is a structural question with a real answer, and we get an engineer's opinion before quoting rather than after.
This is one of very few things we refuse outright. A stone or cast basin on a structure nobody has assessed is not a risk we will take on a client's behalf, whatever they are willing to sign.
Where the slab will not take it, the answer is usually a lighter clad tub, sited over a beam line rather than mid-span, and that is a design change rather than a cancellation. It just has to happen at drawing stage.
A terrace membrane is designed to shed rainwater that arrives and leaves. It is not automatically designed to live permanently under a wet installation with a tub that gets drained and refilled and a rinse point that runs daily.
We check what is there, and where necessary we detail a new membrane properly under the installation footprint, lapped into the existing one and taken up behind any upstand. In Lagos, where rainfall is heavy and terraces are common, this is the single most consequential detail on the job.
The failure mode is water in the apartment below, and it is not a defect you argue your way out of. It is worth the extra week.
A terrace gully sized for rain is rarely sized for a full tub emptying in a few minutes. We design the discharge: a dedicated route where one can be made, or a controlled slow drain where it cannot, with the rate agreed rather than assumed.
The same applies to the rinse shower, which on a busy terrace runs far more often than anyone expects. Falls, a channel drain and a non-slip surface, all designed rather than improvised.
Above all of that sits the building's management. A drawing, an elevation, a plant position and a noise figure is what gets an approval through, and we prepare the submission because a cabin refused after delivery is an expensive lesson.
Noise is the objection that actually gets raised. A condenser on an open terrace is audible on the balconies above and below it, so plant goes inside a louvred enclosure on anti-vibration mounts with the grille facing away from openings, and we submit a figure rather than an assurance.
Working hours in most Lagos towers are restricted, and the service lift is usually booked. Both go into the programme at quotation stage instead of being discovered in week one.
A compact cabin in sections that went up the lift without drama, sitting on a ventilated void over a properly detailed membrane. A clad insulated tub positioned over a beam line, with a lid. A rinse point with real falls to a real drain. Plant in a louvred enclosure, quiet, filtered, raised. Every circuit on the essential board so none of it goes dark when the grid does.
And a folder: the engineer's note, the membrane detail, the management approval, the load figures and the service schedule. On a tower terrace that folder is worth as much as the installation, because the next facilities manager will need it.
Most tower terraces we work on sit above people who are at home. That shapes the whole build: deliveries consolidated into as few lift bookings as possible, cutting done off site wherever it can be, wet trades scheduled so that a corridor is not out of use twice, and a genuine effort to keep the lobby clean.
We agree noise windows in writing before starting, and we keep to them even when it costs us a day. On a job that ends with a management approval and a facilities relationship, being the contractor people did not complain about is worth more than a day saved.
It also means protecting the route: the lift car, the lobby floor, the corridor and the lift landing. A scratched marble lobby is a bill that will swallow the margin on a whole project, and it happens to somebody on every tower in Lagos eventually.
Twenty floors up on an exposed Lagos terrace the wind is a real force, and the two things it finds are the plunge lid and any lightweight screening. A lid that blows off the tub is a lid nobody uses afterwards, and a lid nobody uses is a chiller running twice as hard.
So terrace lids get either a weight that makes them stay or a simple latch that makes them stay, and any screen or pergola gets fixed for uplift rather than for gravity. It is a small detail that decides whether the biggest lever on your running cost actually gets pulled.
A terrace project runs a couple of weeks longer than the equivalent job in a garden, and the difference is almost entirely surveys, approvals and lift bookings rather than building. The cost difference is the structural check, the membrane work and the discharge design.
We show those as their own lines. If it is the slab or the drainage that makes your project expensive, you should be able to see which — and decide accordingly.
Want this checked against your own room? Send us the dimensions and a photograph and we will come back with a drawing.
An honest continental price breakdown: what a sauna and cold plunge cost in eight African countries, what move…
Read more →
An honest breakdown of sauna and cold plunge prices in Nigeria: what fits inside ₦8 million, what pushes a pro…
Read more →
From Nairobi at 1,795 m to the Ngorongoro rim: why African highland saunas need a bigger heater, and why the s…
Read more →