Saunas
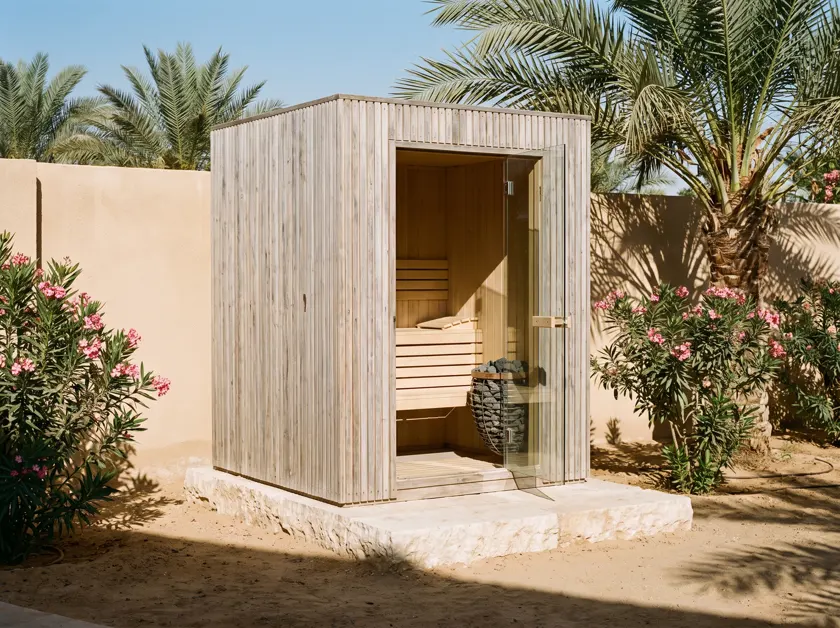
Building a hot room in a country that is already hot sounds absurd until you use one. The trick is not the hea…
Read more →Indoors it stops being a product and becomes a room in the house. Drainage, ventilation and power have to be solved together, in the drawing, before anyone chooses stone.
Indicative band: 540 – 2 400 thousand EGP, supplied and installed in Egypt.
Across the continent: Home wellness suites in all eight countries →
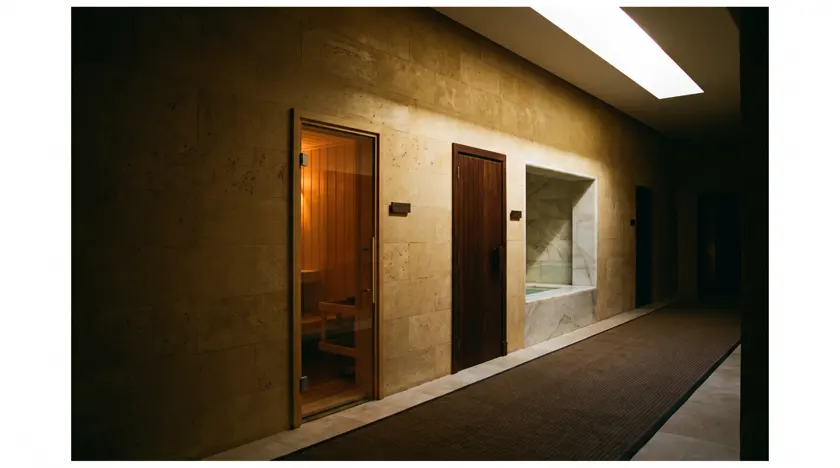
Our standard layout is a short corridor with the sauna door, the steam room door and the plunge basin opening off one wall, and a bench opposite. One drainage line, one plant access panel, three steps from hot to cold.
In a New Cairo villa the basement is often the best room for it: stable temperature, no direct sun, and the services are usually still accessible.
A drain with a fall. A ducted mechanical extract with a run-on timer — a window is not ventilation, and in a humid closed room it is how the smell starts. And a cable run back to the board for the heater and the chiller.
Put those three in the build drawing and everything after is finishes. Miss them and the project becomes demolition.
Warm dimmable light under the bench rather than a downlight in your eyes. A soft-close door. A heated rail so towels are dry the next evening. A shelf at the plunge for a glass of water. None of it costs much and nobody adds it later.
Often the best place. The two questions are whether there is a fall to a sewer or we need a pump, and where the extract duct comes out.
Twelve to eighteen weeks including the wet trades.
If the room exists, no. If the house is being built, yes, and we would rather talk to them early.
Building a hot room in a country that is already hot sounds absurd until you use one. The trick is not the hea…
Read more →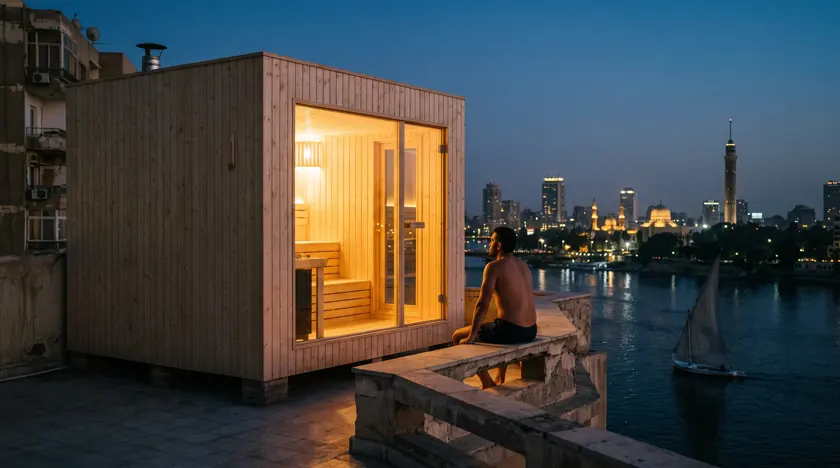
The flat roof is the most under-used room in an Egyptian building, and in a country this hot it is also the co…
Read more →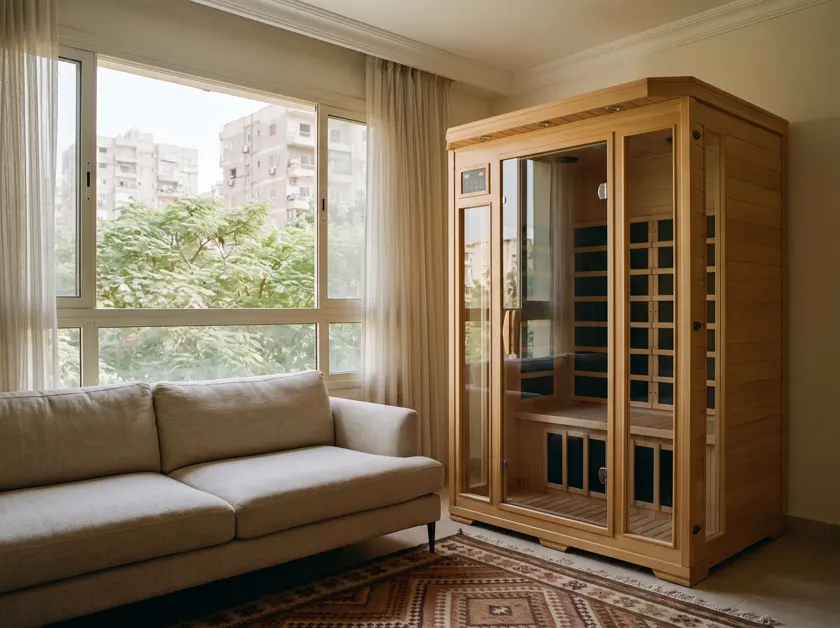
In a Maadi or Zamalek apartment there is rarely three-phase power, a spare drain or four square metres going f…
Read more →